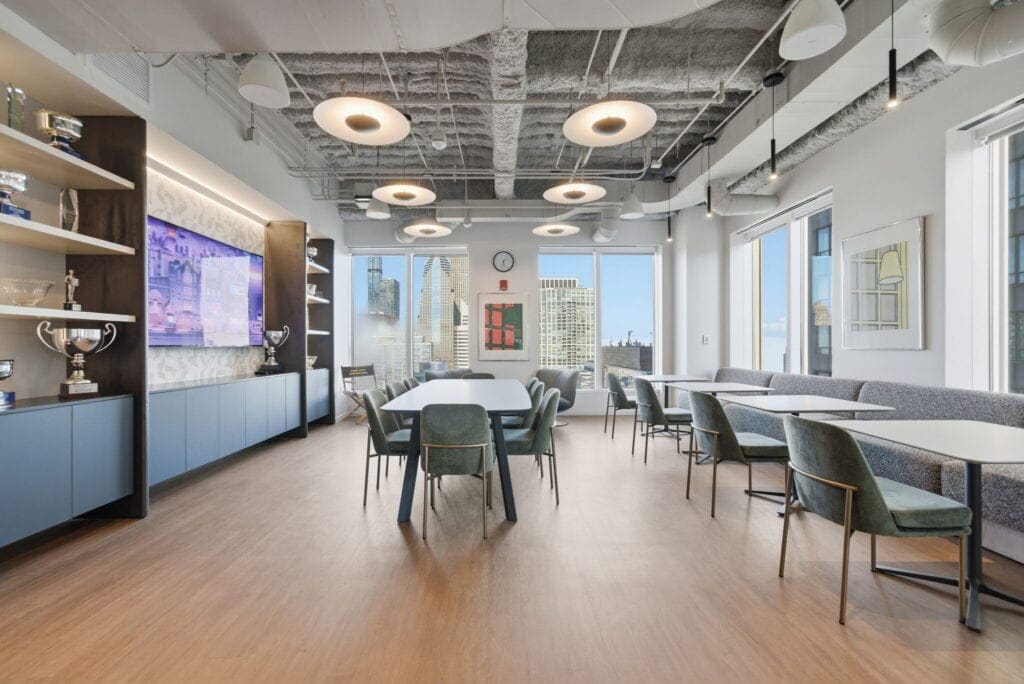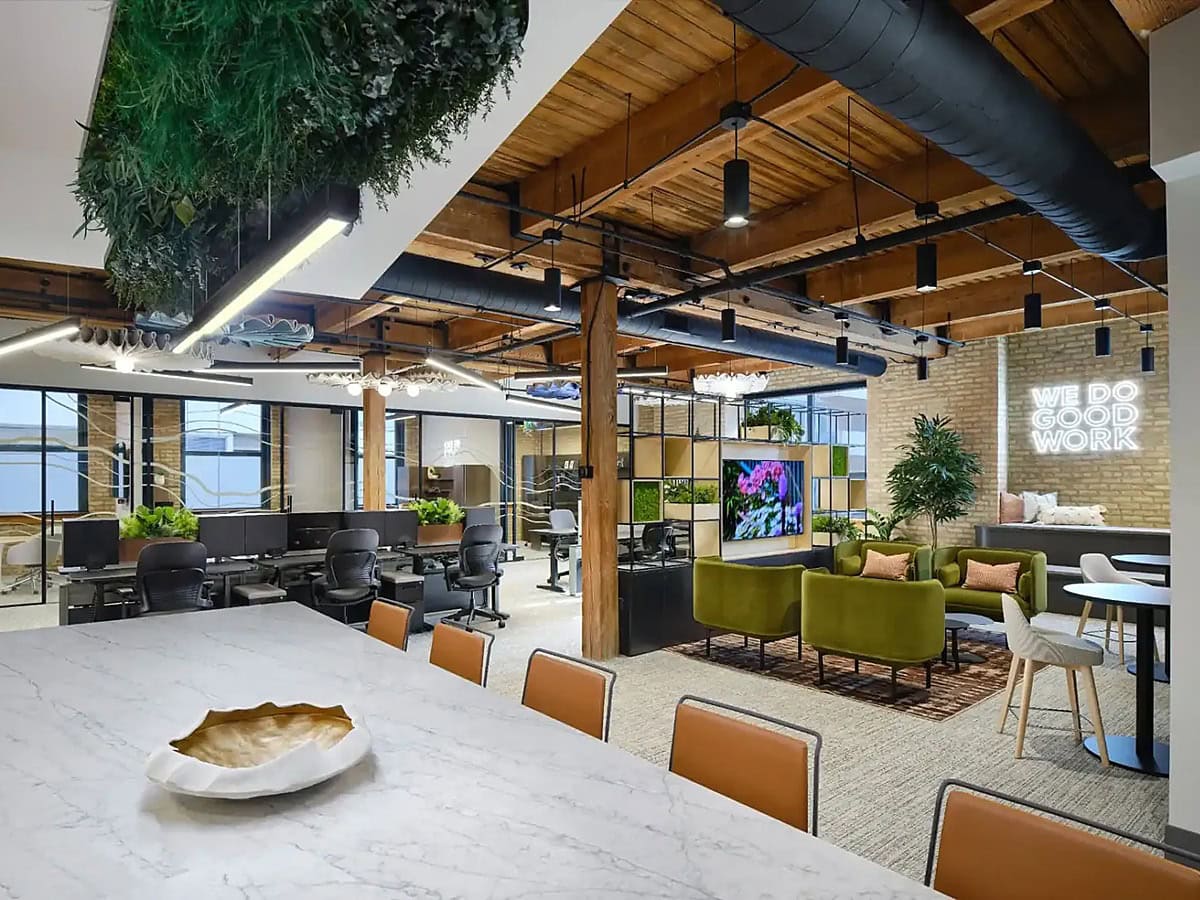
Your lease isn’t expiring. Your headcount isn’t doubling. Nobody’s packing boxes.
But employees take calls in hallways. Two people occupy a conference room built for twelve because there’s nowhere else to have a private conversation. Desks sit empty while the few spaces people actually want to use are consistently full.
Nothing has happened to trigger an office project. Yet the people working there are already telling you something needs to change.
For many organizations, workplace improvements remain tied to a major event: a relocation, an acquisition, an expansion, or a lease renewal. Those milestones create a natural reason to evaluate the space, establish a budget, and bring in outside expertise.
Meanwhile, the existing office keeps operating. So do its problems.
The cost of waiting rarely appears as a single expense. It shows up in the compromises people make every day.
When the workaround becomes the workplace
An occasional inconvenience is easy to overlook. A recurring workaround deserves attention.
Each situation reveals a gap between the work being done and the environment available to support it.
Over time, people adapt. They wear headphones, claim the same corner, avoid certain areas, or leave the office to finish work that requires concentration. Those adaptations can make a space appear more functional than it actually is.
An office can be familiar, well maintained, and visually appealing while still making ordinary tasks unnecessarily difficult.
The question is whether those compromises have become frequent enough to warrant a closer look.
Start with what has changed
A useful workplace strategy conversation begins with the business.
How have employees’ responsibilities changed? What brings them into the office? Which activities require privacy, proximity, or shared resources? Where do visitors spend time? What happens on the busiest day of the week?
The answers may point to needs that were barely considered when the current layout was developed.
A team that once worked primarily at individual desks may now spend more time on video calls. A department may need frequent small group discussions but have access only to large conference rooms. A business focused on developing younger employees may need more places for informal coaching and side-by-side work.
Even without a change in headcount, the demands placed on the office can change substantially.
That is why a floor plan should be evaluated against how people work today. Its original purpose provides context, but its current performance should guide the next decision.
Better use of the space you already have
Improvement does not always require a full renovation.
Depending on the space and the problem, a practical response might involve reconfiguring existing workstations, creating smaller meeting settings, improving access to power, or selectively replacing furniture that limits how an area can function.
An underused corner might support a useful touchdown setting. A collection of oversized desks might be preventing a team from gaining the shared space it needs. A lounge might see more use with appropriate work surfaces, accessible power, and a location suited to conversation.
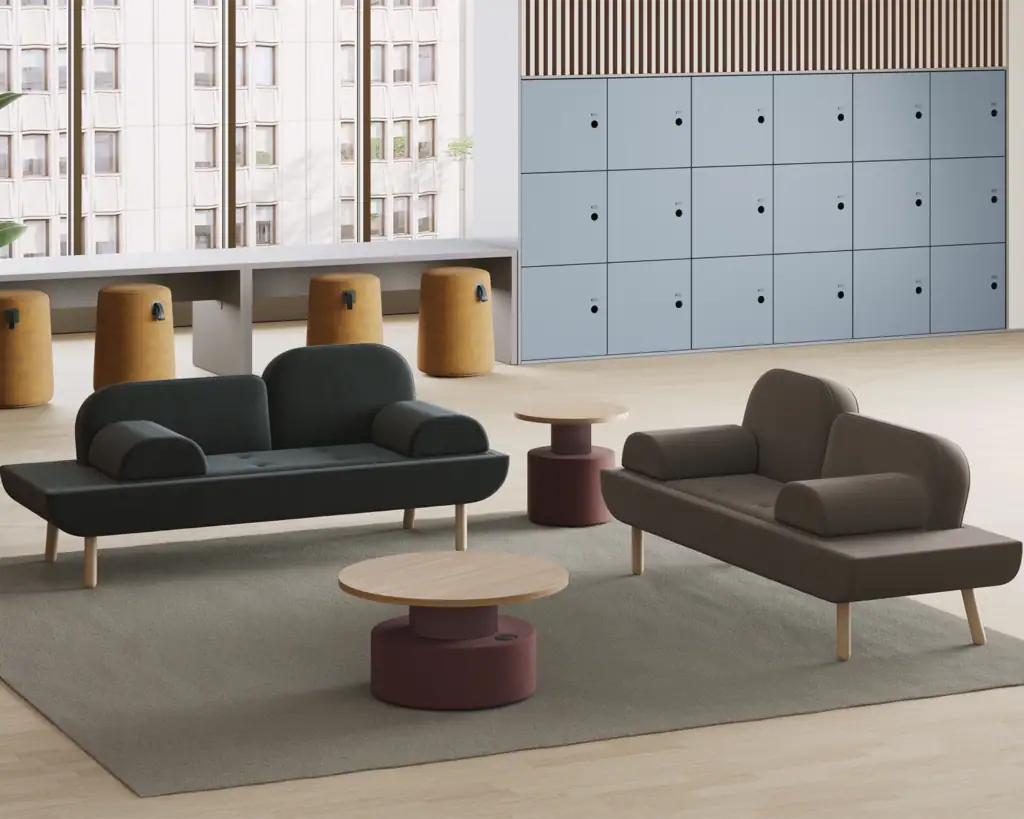
Ancillary furniture deserves particular attention. Lounge seating, occasional tables, and collaborative settings should have a clear purpose within the overall workplace plan. Their value depends on how well their placement, proportions, and surrounding conditions support the intended activity.
Some issues will require architectural, acoustic, technology, or building systems expertise. Furniture alone cannot solve every workplace problem. Identifying those dependencies early helps establish a realistic scope and directs investment toward the right solution.
The goal is to understand what can be retained, what can work harder, and what needs to change.
An earlier conversation for CRE and A&D
For commercial real estate professionals and architecture and design partners, these everyday frustrations create a reason to engage clients well before a transaction or major project.
When a tenant says the office feels crowded, it is worth understanding where and when that happens. When a client says employees dislike coming in, the next conversation should explore the specific conditions affecting their experience.
A walkthrough, employee feedback, and a review of the existing plan can help distinguish a capacity problem from a layout problem, or a furniture issue from a broader operational concern.
That understanding supports better recommendations, whether the eventual answer is a targeted refresh, a more substantial redesign, or a future relocation.

It also gives clients a useful starting point when they know something is wrong but have not yet defined a project.
Give the decision to wait the same scrutiny
Every workplace investment competes with other priorities. Some improvements should move forward now. Others can be phased, tested, or deferred.
But keeping the office as it is should be a decision you consider too.
Before carrying the same frustrations into another budget year, ask what employees are repeatedly working around, how those conditions affect the business, and whether a focused improvement could make a meaningful difference.
You do not need a moving date to begin that conversation.
Rightsize Facility helps organizations evaluate their existing workplaces and develop practical plans for space planning, furniture, reconfiguration, and implementation. Through our PLAN, FURNISH, SERVICE approach, we help connect workplace needs with a coordinated path forward.