Your office may look fine. That does not necessarily mean it works.
Maybe conference rooms are constantly booked, but half the desks sit empty. Employees take calls in hallways. Teams complain about hoteling. Leadership thinks you need more space. Or you’re preparing for a move, renovation, expansion or consolidation and nobody is quite sure how much space you actually need.
Before you start drawing floor plans or buying furniture, there is a better place to start: Figure out what your workplace needs to accomplish.
A strong workplace strategy looks at three things: whether people can perform the work they come to the office to do, whether you have the right amount and mix of space, and whether the workplace can adapt as your organization changes.
Here are seven questions every organization should answer first.
1. What do people actually need to accomplish in the office?
Don’t start with: “How many desks do we need?” Start with: “What should people be able to do here better?”
That might include:
- focused individual work
- collaboration
- employee learning and mentoring
- client meetings
- team connection
- innovation and project work
- recruiting and employee experience
The right workplace starts with business outcomes, then determines which spaces, technology and furniture support them.
For example, a company focused heavily on mentoring and collaboration will need something very different from an organization whose employees spend most of the day doing confidential individual work.
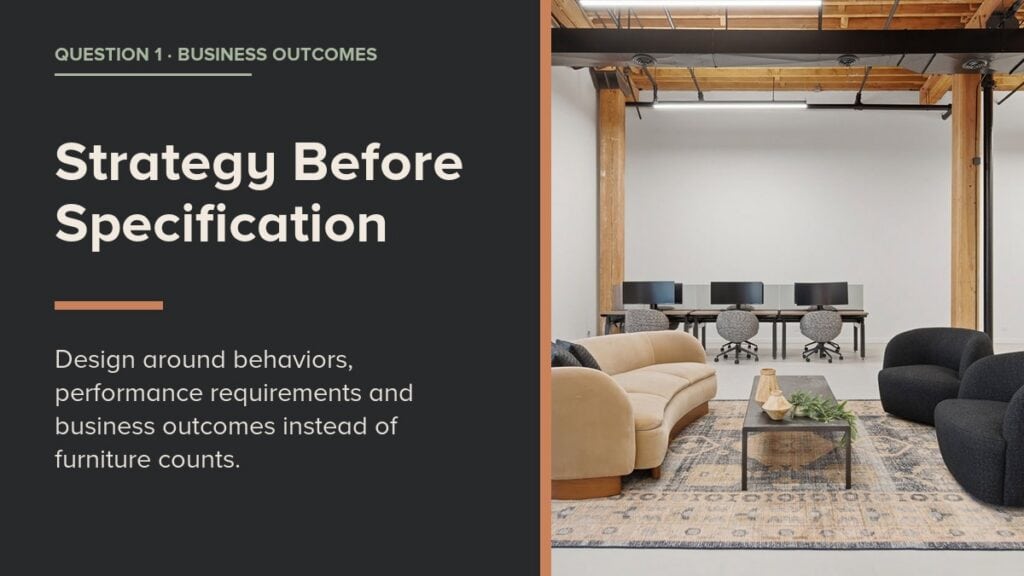
Strategy should come before specification. Design around behaviors, performance requirements and business outcomes instead of furniture counts.
2. How are people actually using the office?
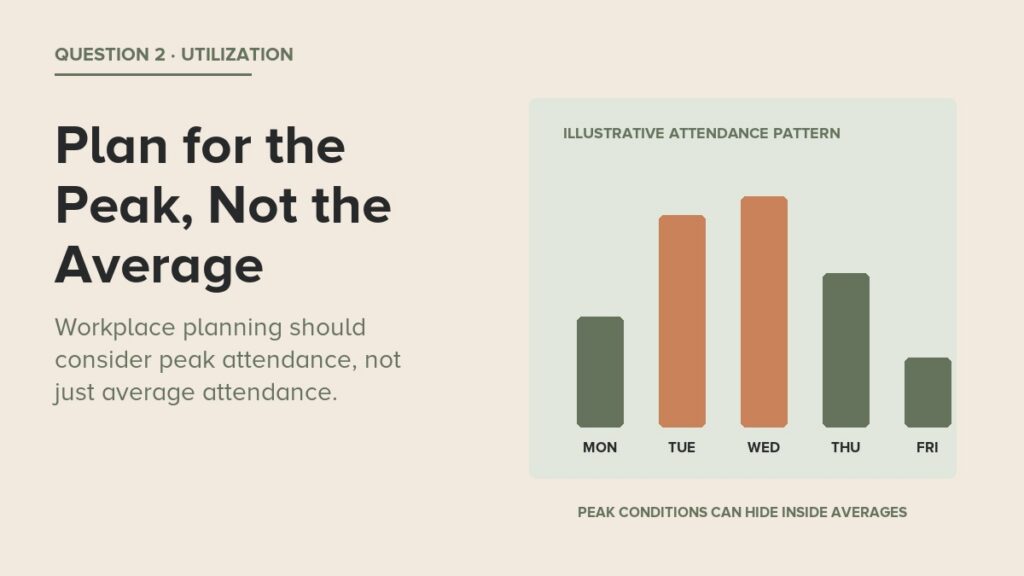
One of the biggest workplace planning mistakes is designing around assumptions. Or averages. An office might average only 50% utilization during the week and still be completely overwhelmed every Tuesday and Wednesday. That’s why workplace planning should consider peak attendance, not just average attendance.
Useful data can include:
- attendance by day
- peak occupancy
- desk usage by team
- meeting-room usage
- actual meeting sizes
- demand for one-person rooms
- employee feedback
- observed workplace friction
That information can reveal whether you truly have a capacity problem or simply have the wrong types of spaces.
Be careful about optimizing to the average because peak conditions and overlapping team schedules can create capacity problems that averages hide.
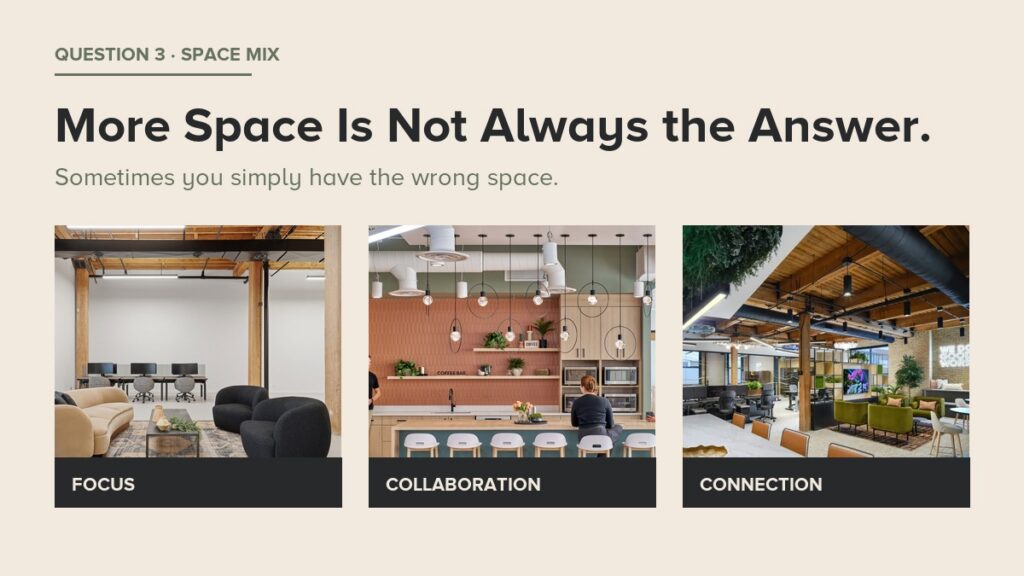
3. Do you have the right mix of spaces?
More space is not always the answer. Sometimes you simply have the wrong space.
A modern workplace may need a mix of:
- Individual work points for routine work.
- Quiet zones for deeper concentration.
- One-person rooms or booths for virtual calls and confidential work.
- Small huddle rooms for two to four people.
- Larger meeting rooms when the demand actually exists.
- Project spaces for longer-term collaboration.
- Multipurpose spaces for training, events or changing needs.
- Social spaces for connection and hospitality.
- Recharge spaces for privacy and decompression.
The goal isn’t maximum density. It is creating the right capacity for the activities your employees actually perform.
A simple example: if six-person conference rooms are constantly occupied by one person taking a Teams call, building more six-person conference rooms probably isn’t the smartest solution. You may just need more one-person rooms.
4. Are you fixing the real problem?
Workplace problems often disguise themselves as furniture or square-footage problems.
Each complaint may be legitimate, but the requested solution might not solve the underlying problem.
For example, “we don’t have enough conference rooms” could actually mean:
- the room sizes don’t match meeting sizes
- employees need more private spaces for video calls
- booked rooms aren’t being released after no-shows
- acoustics make employees unwilling to take calls at their desks
Before adding square footage or buying more furniture, diagnose the cause. A lot of apparent capacity issues are actually space-mix, technology, acoustics, booking or behavior problems.
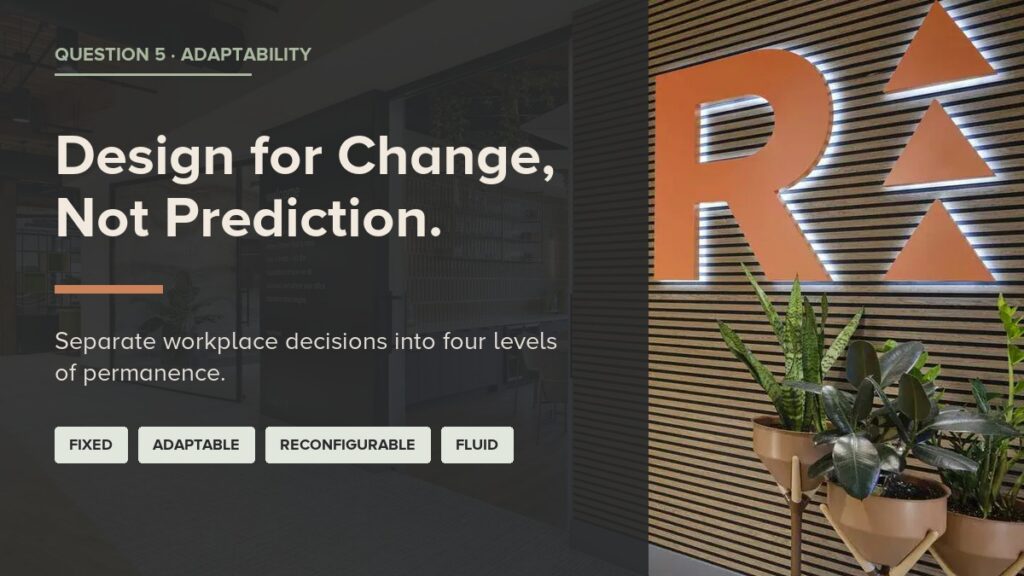
5. Can your workplace change when your business changes?
Nobody knows exactly what their organization will look like five years from now. That’s okay. The goal isn’t to predict the future perfectly. It’s to avoid making today’s decisions unnecessarily expensive to change tomorrow.
Consider asking:
- Can this room serve another purpose?
- Can furniture be reconfigured without construction?
- Can a department grow or shrink within the space?
- Can power and data support another layout?
- Can furniture be redeployed somewhere else?
- Could an underused area be converted without a major renovation?
Separate workplace decisions into fixed, adaptable, reconfigurable and fluid components. Permanent decisions should be reserved for areas where permanence creates long-term value.
In other words: Design for change, not prediction.
6. What do you already own that can be reused?
Workplace strategy should not begin with a furniture catalog. It should begin with an inventory.
Existing furniture and workplace assets may be able to be:
- retained
- reconfigured
- redeployed
- refurbished
- resold
- donated
- recycled
That can reduce unnecessary purchasing while also extending the useful life of existing assets. It is both a sustainability strategy and a business strategy.
For moves, renovations, consolidations and downsizes, treat existing furniture as a portfolio of assets with remaining value rather than viewing everything as waste headed for disposal.
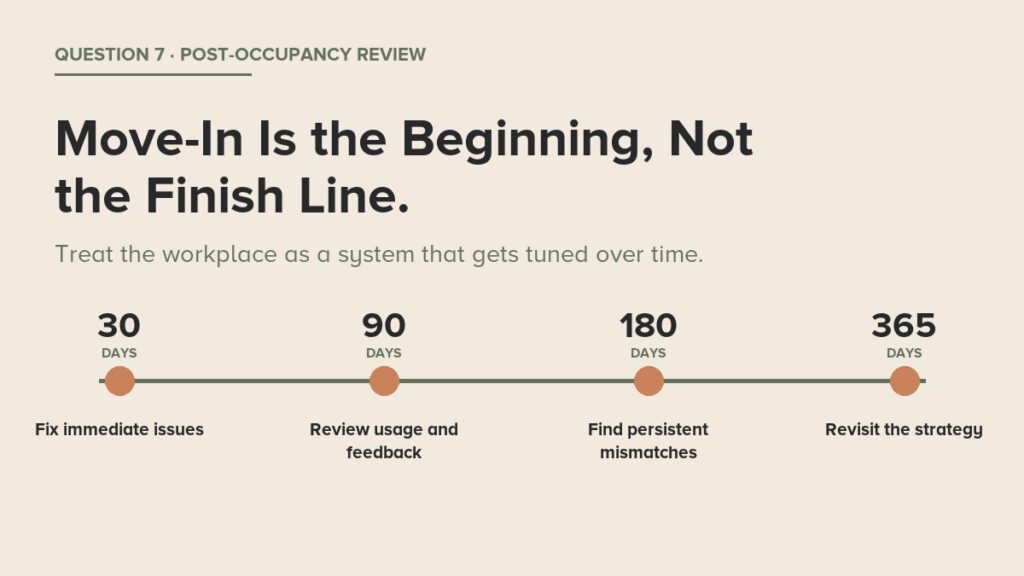
7. What happens after move-in?
A workplace project shouldn’t end when the furniture is installed. That’s when you finally get real-world data.
A simple post-occupancy review can look something like this:
Think of the workplace as a system that gets tuned over time. Small adjustments to furniture, room functions, technology or operating rules can help protect a much larger capital investment.
So, How Do You Know If Your Workplace Is Future-Ready?
A future-ready workplace doesn’t necessarily mean more space, more furniture or more technology.
It means your workplace:
- supports the work employees actually perform
- handles meaningful peak attendance
- provides the right mix of settings
- supports both focus and collaboration
- can adapt as needs change
- makes intelligent use of existing assets
- uses real data to guide future decisions
And perhaps most importantly, it doesn’t lock your organization into expensive assumptions about how people will work years from now.
Before asking, “How much space do we need?” ask, “What does this workplace need to enable, and how could that requirement change?”
That is the foundation of a smarter workplace strategy.
Use the free Workplace Strategy Workbook to identify priorities before making major decisions about space, furniture or facilities.
Whether you are reimagining your current office, moving, expanding, downsizing or consolidating, Rightsize can help turn workplace data and business priorities into a strategy built for change.