Metro Design Build, Inc
PROJECT DETAILS
Location: Chicago, IL
Size: 7,000-sf
Architecture Firm: Metro Design Build, Inc
Manufacturing Partners: AIS
The Story: Historic Building Office Renovation Rooted in Chicago Craftsmanship
Objective
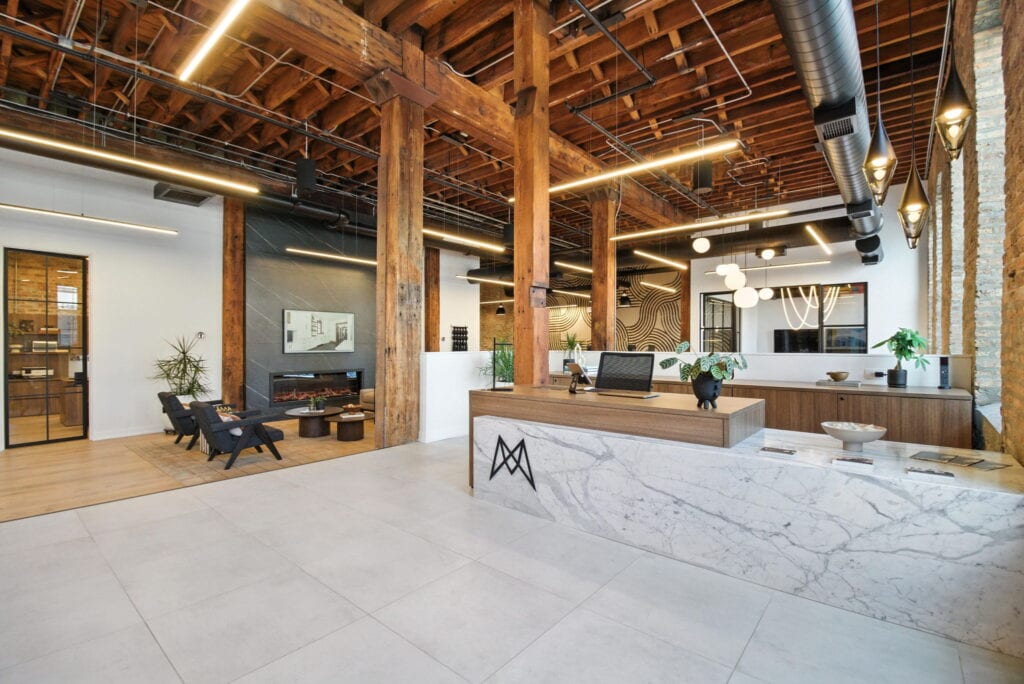
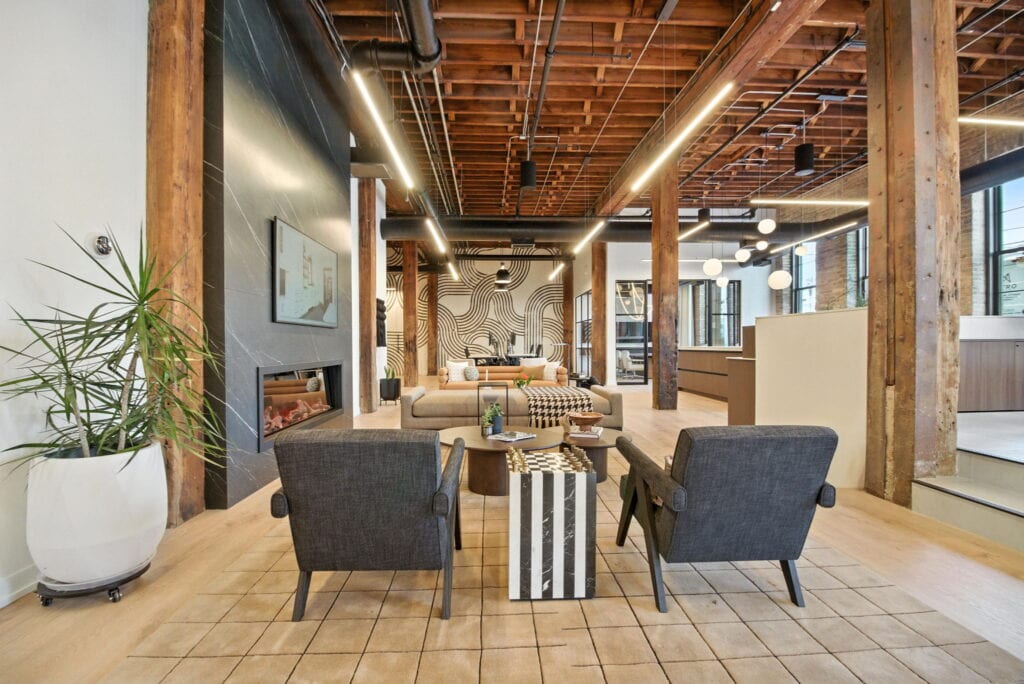
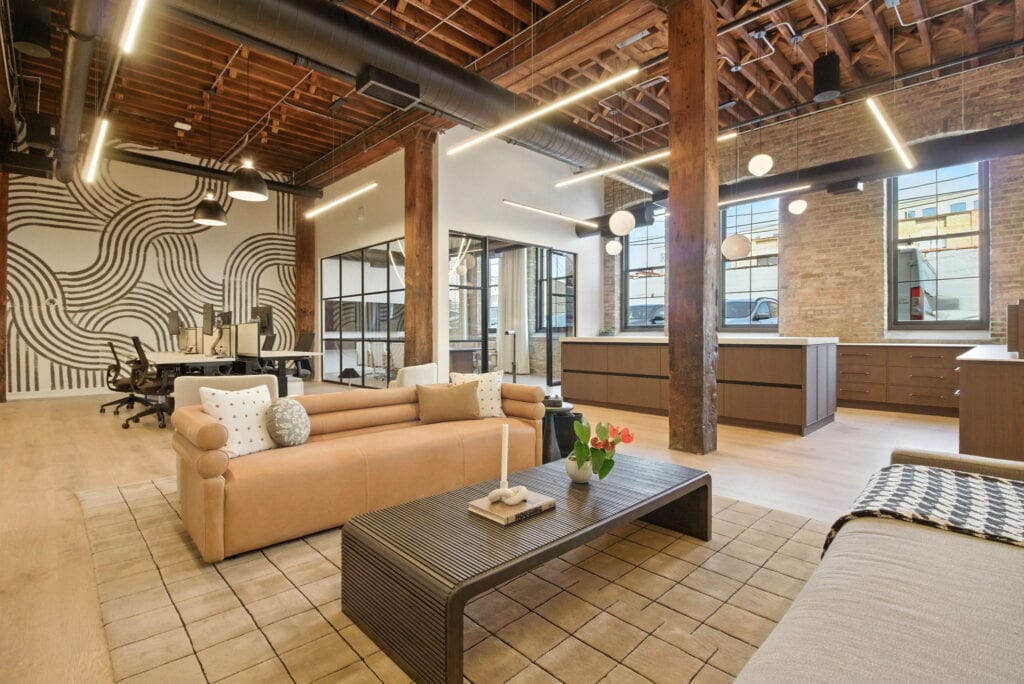
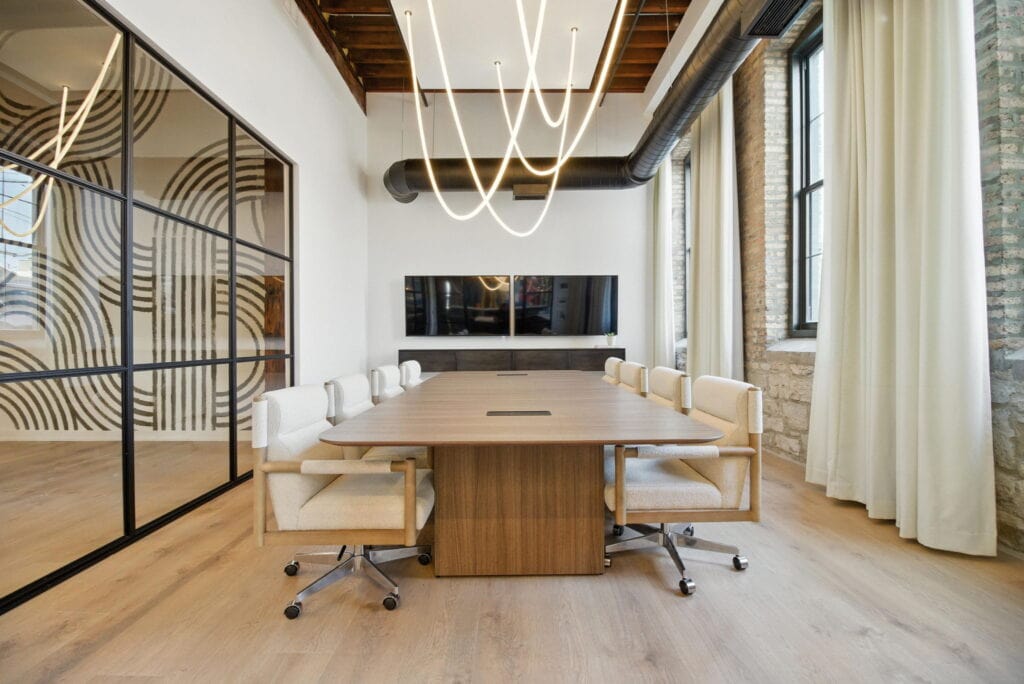
This historic building office renovation transformed Metro Design Build’s century-old leather tannery into a warm, residential-inspired workspace built for modern demands. The firm envisioned a collaborative, flexible environment with integrated technology. One that would also serve as a showroom, showcasing their craftsmanship and design to every client who walked through the door. Few projects in Chicago blend historic character with contemporary function quite like this one.
Design Solution
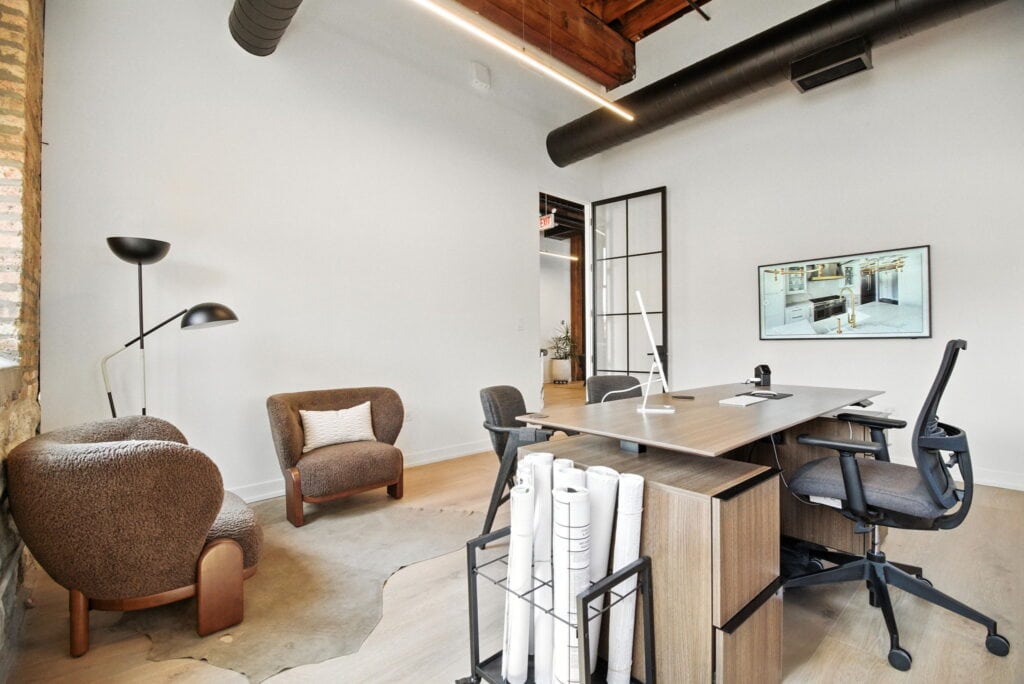
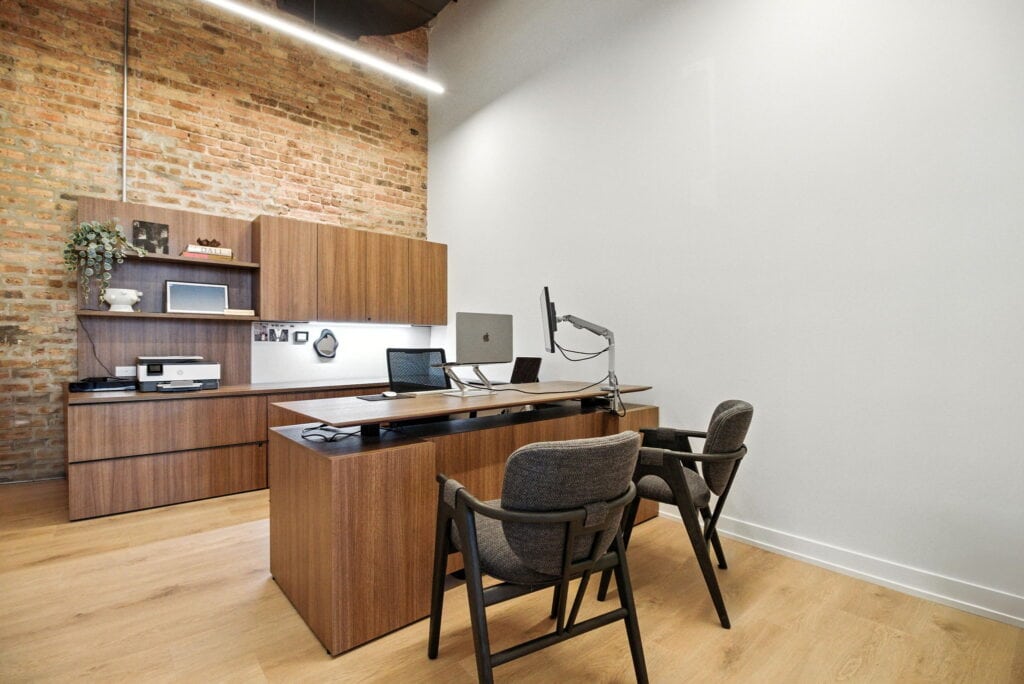
In partnership with Metro Design Build, Rightsize Facility delivered a space that blends neutral tones with subtle industrial elements to honor the building’s heritage. Height-adjustable workstations, tailored storage, and integrated technology maximize functionality, while soft edges, layered textures, and open layouts create a comfortable, residential feel throughout. Original timber columns, exposed brick, and weathered wood beams were carefully preserved and woven into the new design, ensuring the renovation celebrated rather than concealed the building’s century of history. The result supports seamless collaboration while offering an inspiring backdrop for client interactions.
Desired Outcome
The finished space is both high-performing and welcoming, enhancing productivity for the Metro Design Build team while elevating client experience. It functions as a dynamic showcase of their expertise, preserving the site’s historic charm while embodying the residential-forward aesthetic the team set out to achieve.