Design Solution
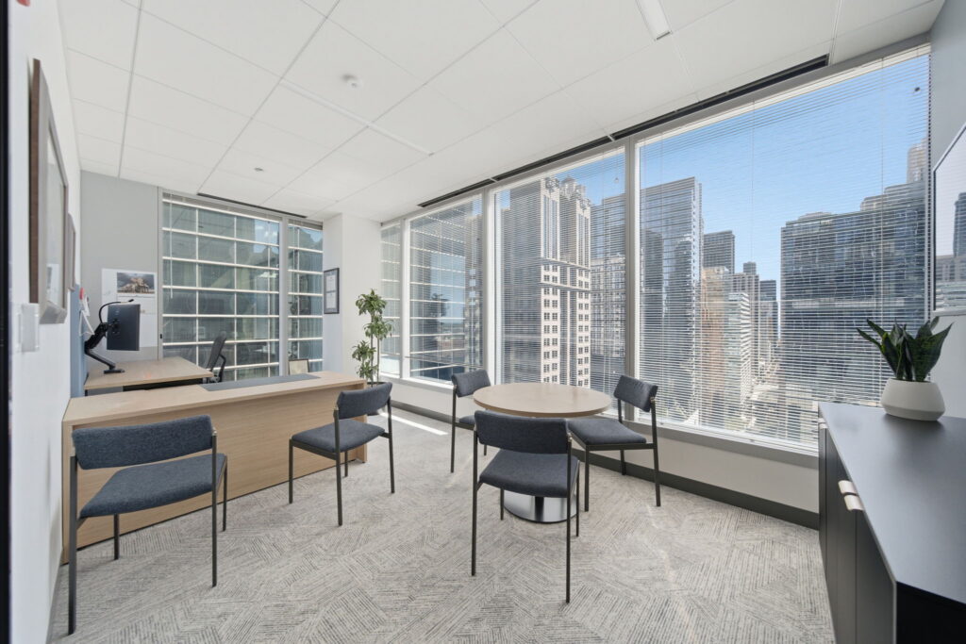
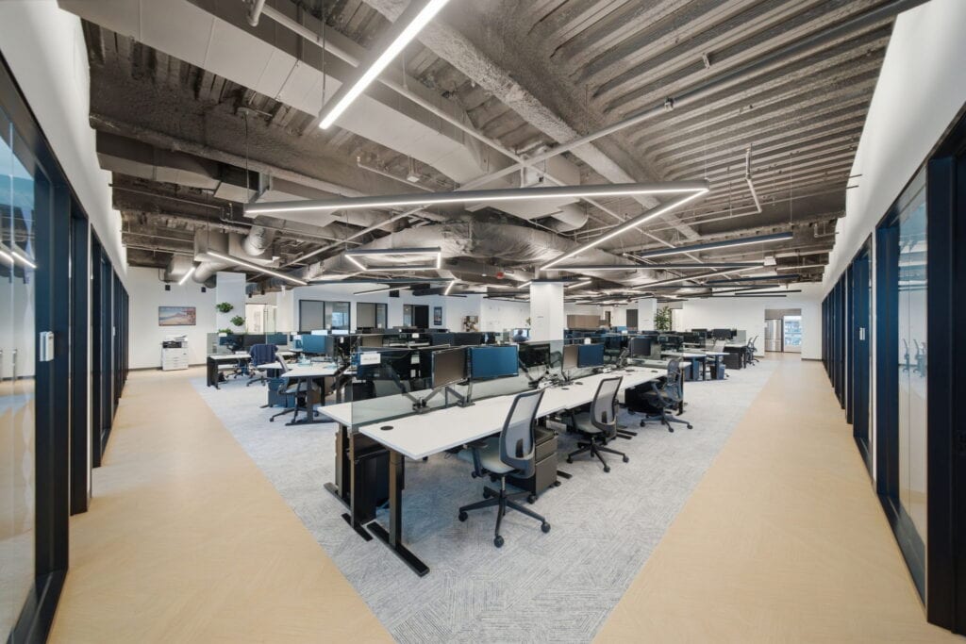
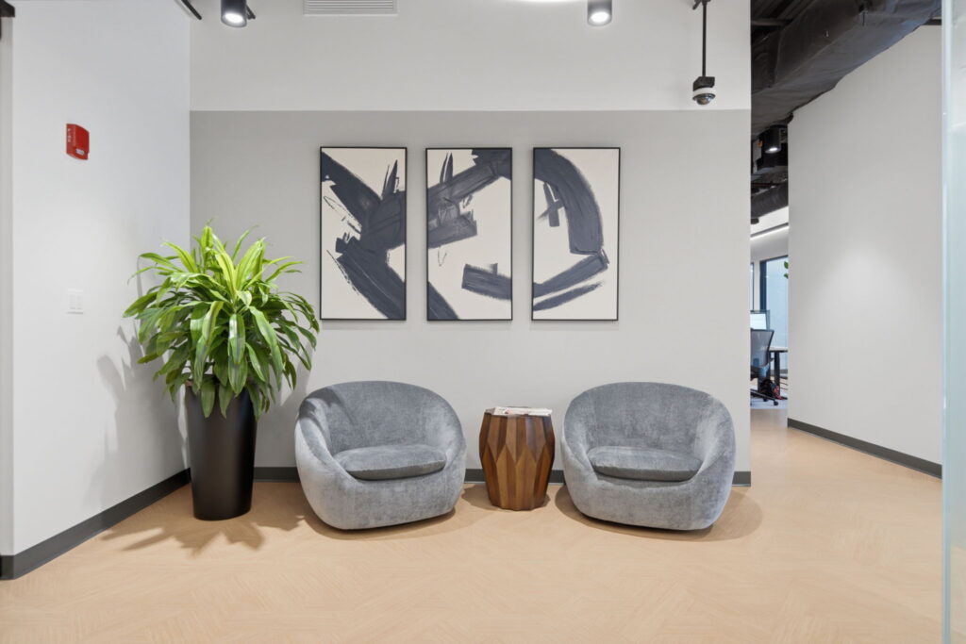
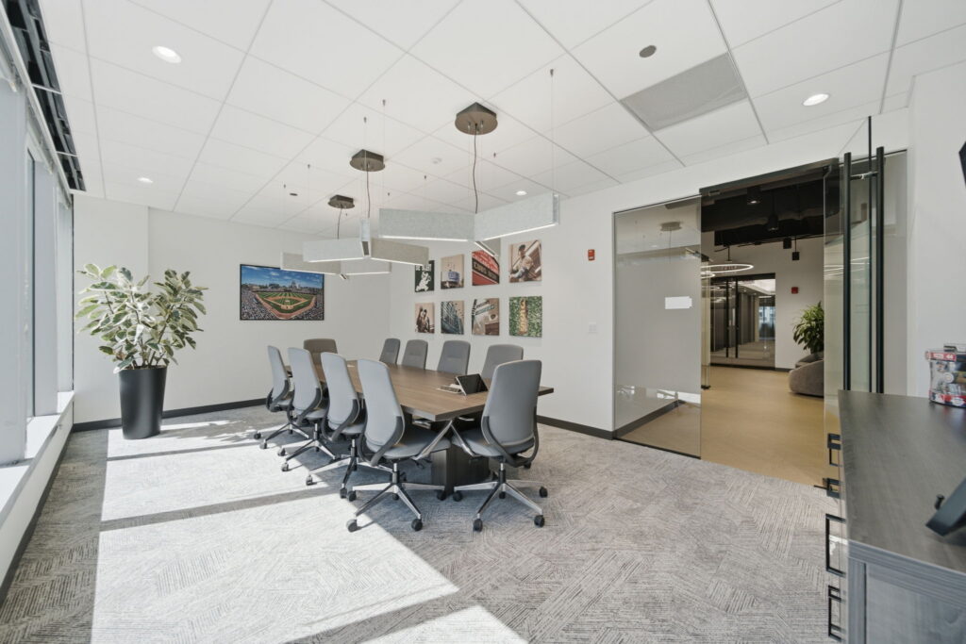
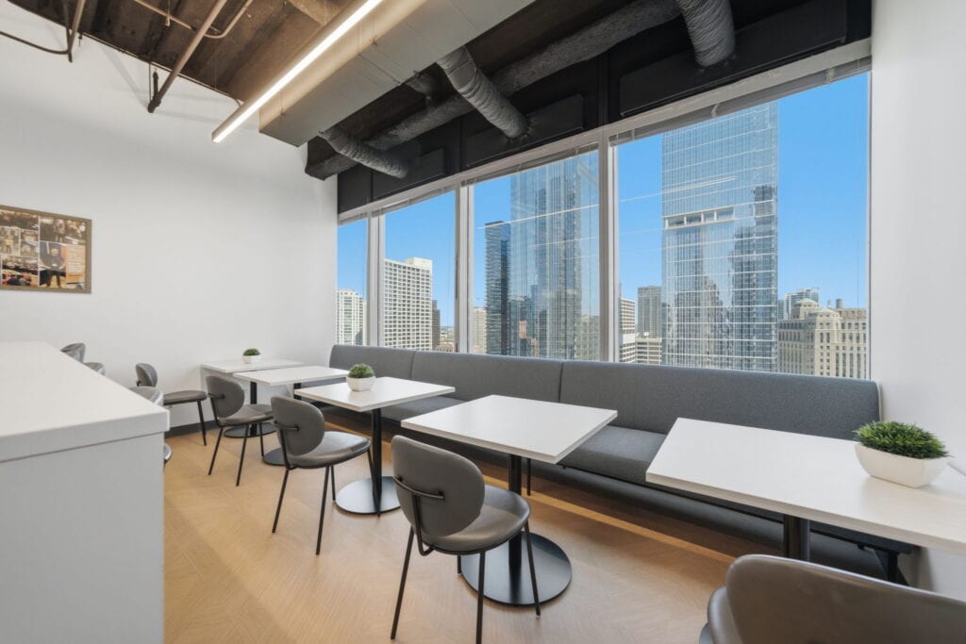
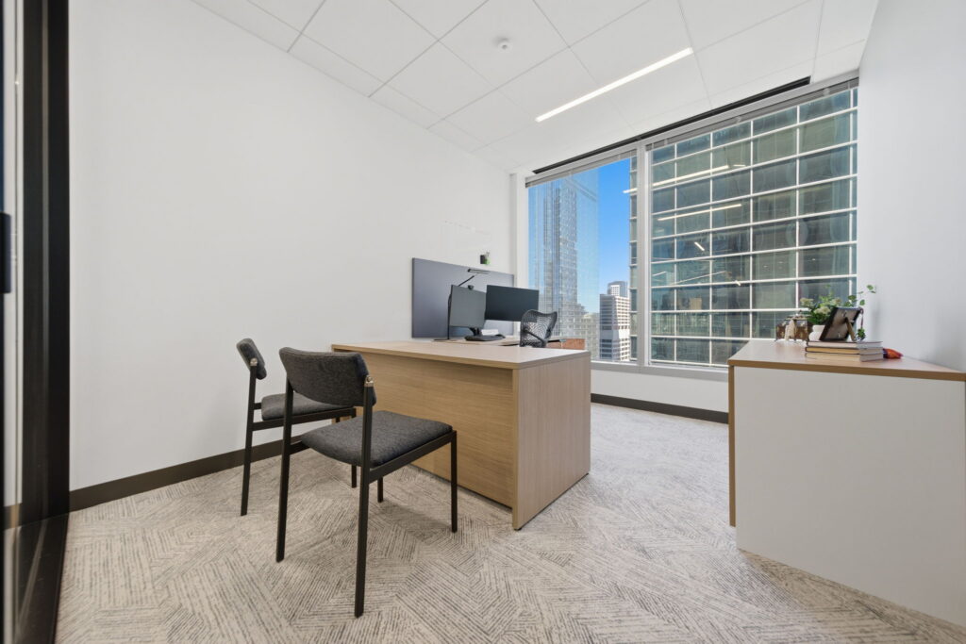
Rightsize Facility delivered a cohesive workspace featuring clean lines, professional finishes and strategic touches of blue to reinforce Cohen & Co.’s corporate branding. Ergonomic Herman Miller task seating and height-adjustable desks were incorporated for every employee, promoting comfort, wellness and flexibility. Thoughtful furniture selections maximized value without compromising quality, durability or design.
Desired Outcome
A polished, functional and enduring workplace that supports employee well-being and productivity while maintaining a strong corporate aesthetic. The finished space delivers long-term value through durable, ergonomic furniture solutions and a cohesive design that reflects Cohen & Co.’s professional brand.